
Open House Sun, Sep 20th 1:00 PM - 3:00 PM
Address
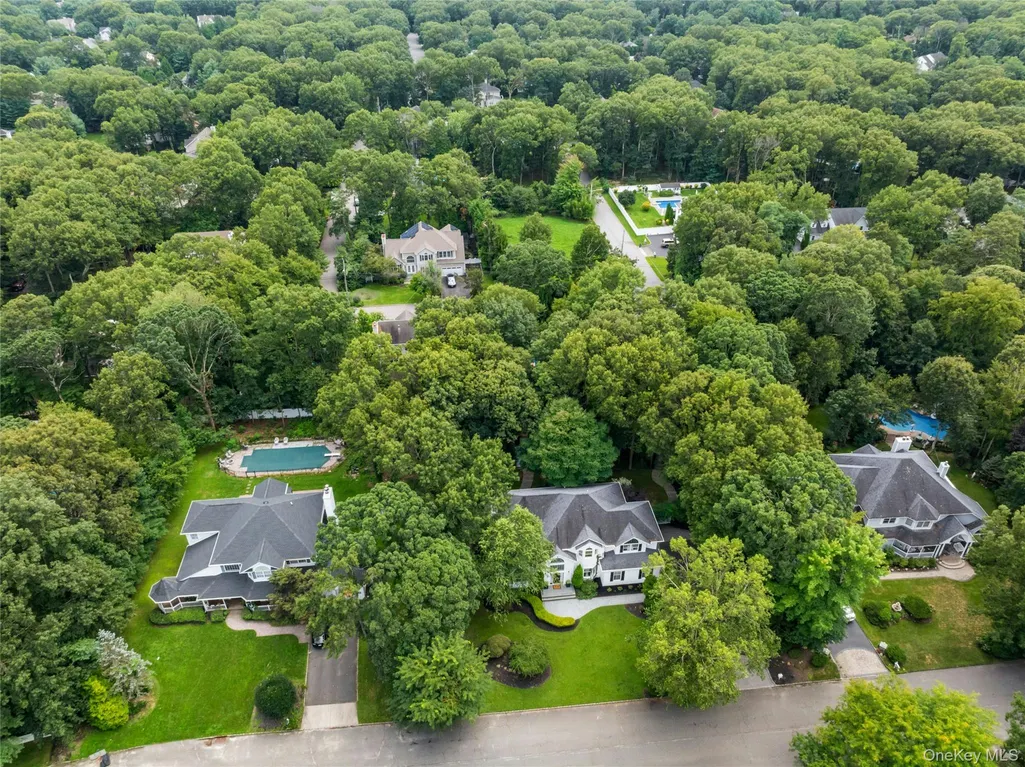
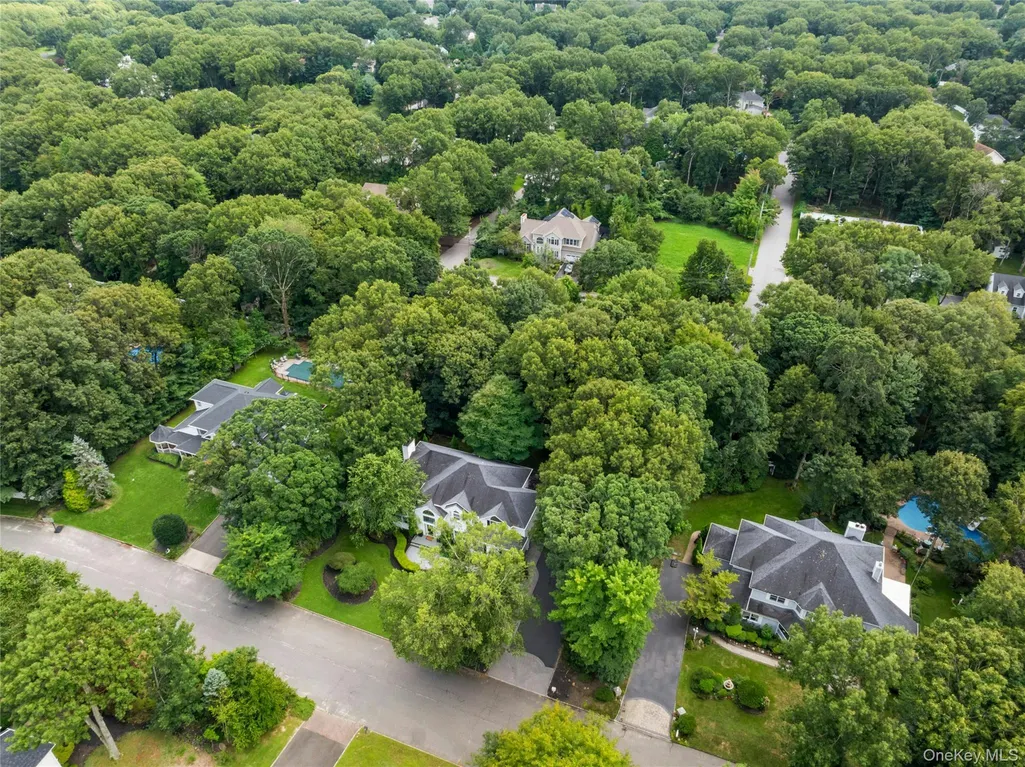
14 Cobbler Lane, East Setauket, NY
Price
$ 1,250,000
Property Attributes
- MLS#1045535
- TypeSingle Family
- Listing Status Active
- CountySUFFOLK
- CityEast Setauket
- NeighborhoodPond Estates
- Zip11733
- StyleColonial,Post Modern
- Year Built1997
- Taxes$ 24070
- Price$ 1,250,000
- Bedrooms4
- Full Bathrooms3
- Half Bathrooms1
- Sqr Footage3213
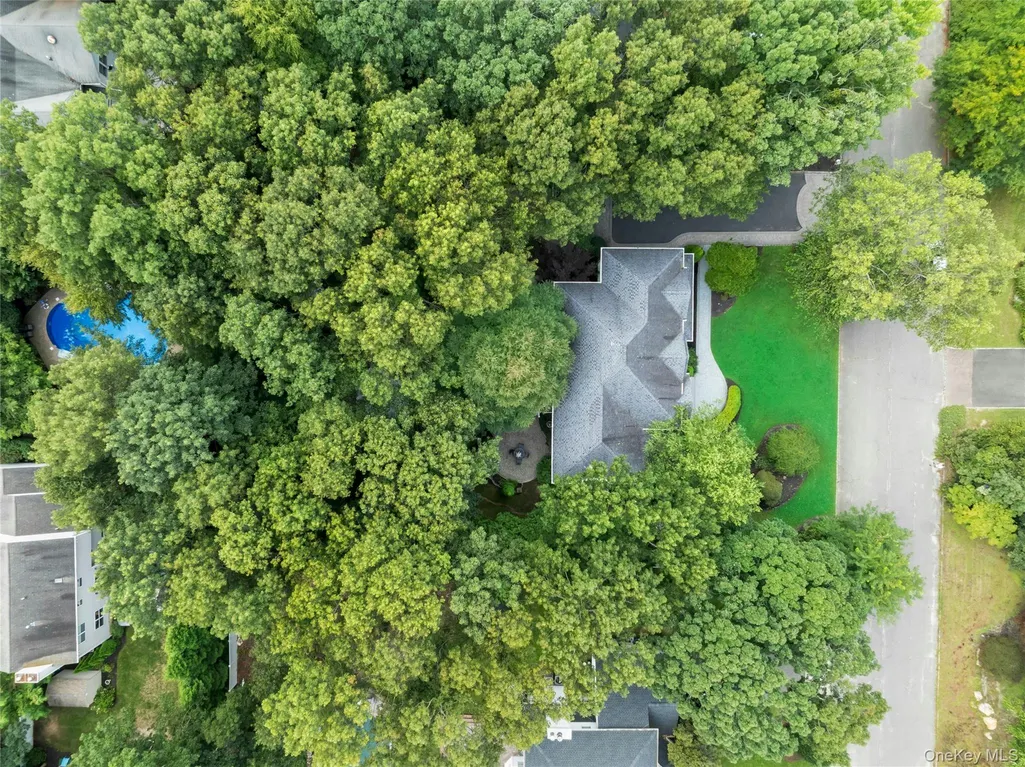
- Lot Size0.58 Acres
Data Source:
Listings courtesy of OneKey® MLS as distributed by MLS GRID
Property Description
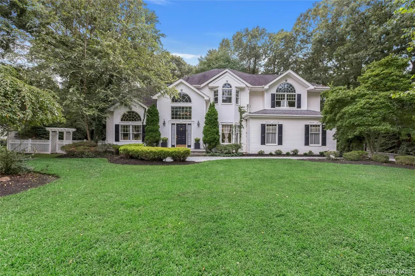
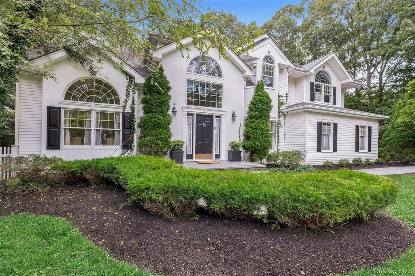
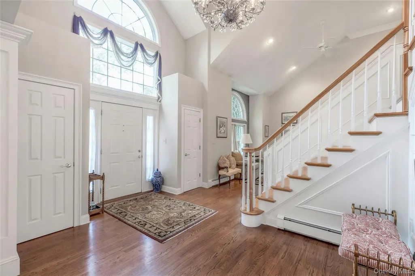
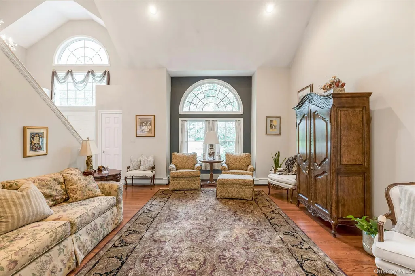
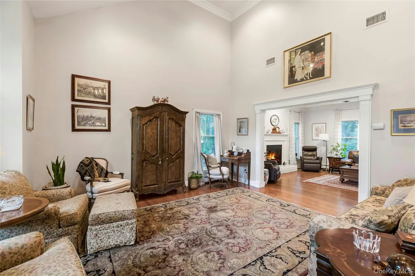
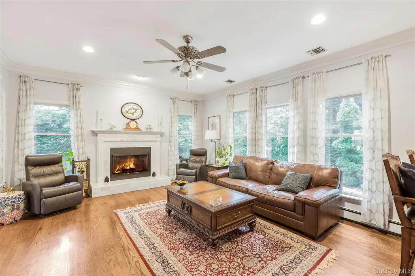
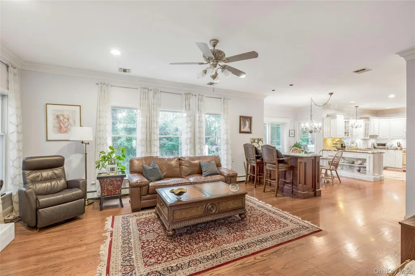
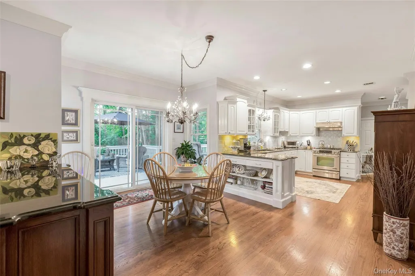
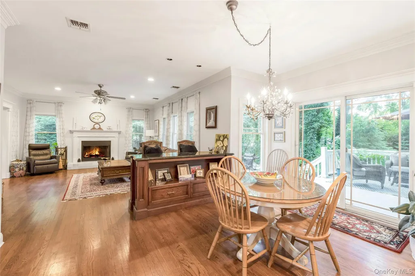
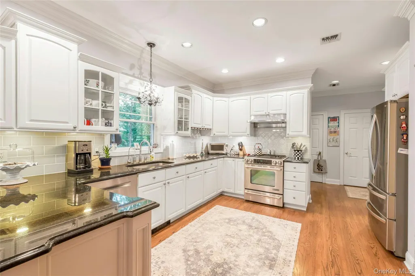
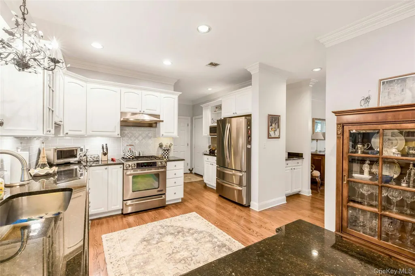
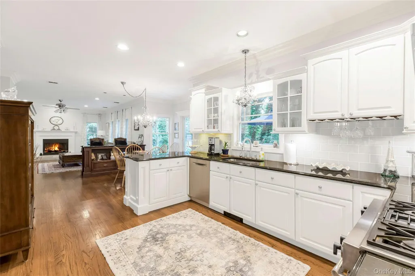
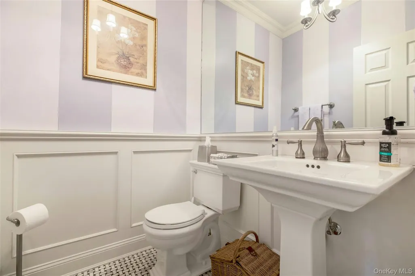
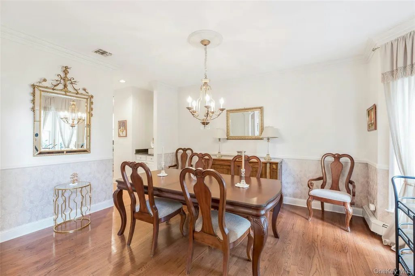
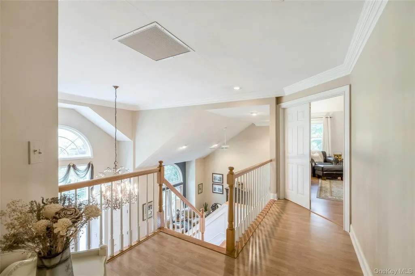
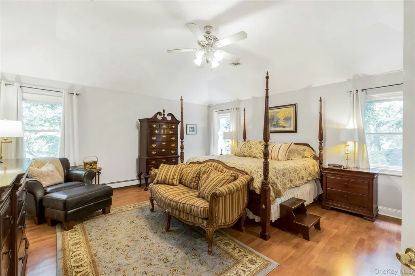
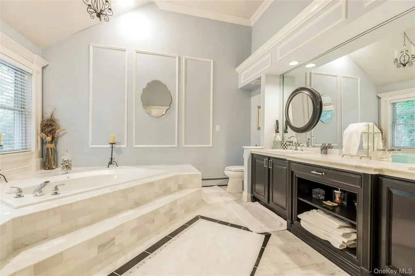
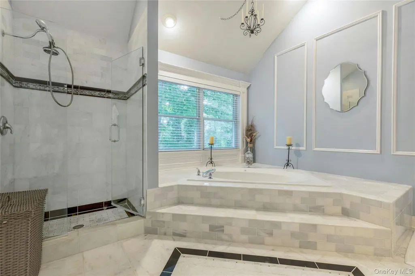
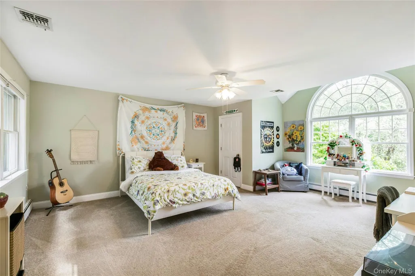
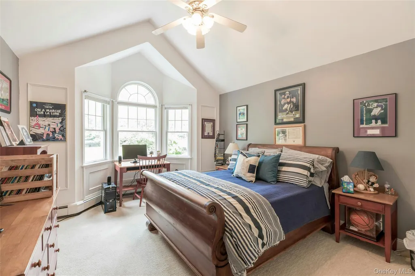
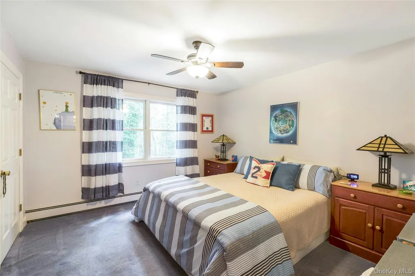
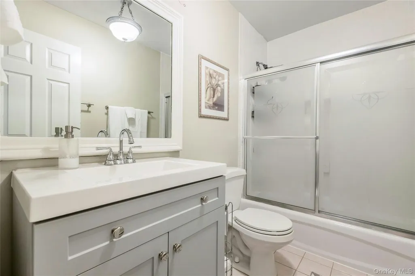
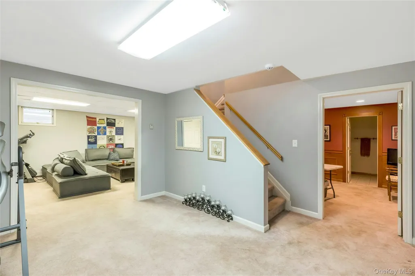
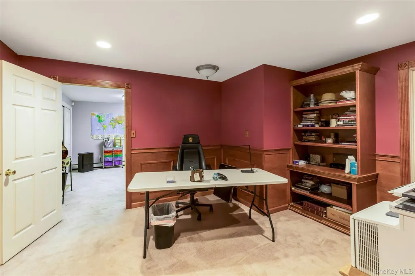
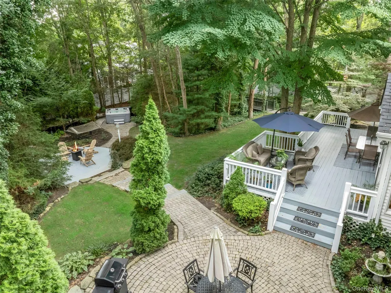
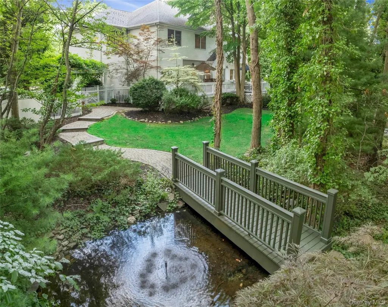
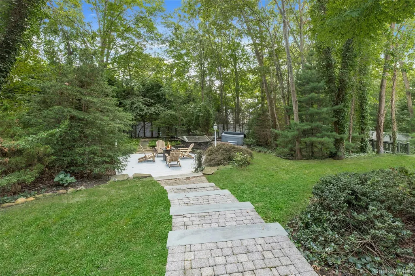
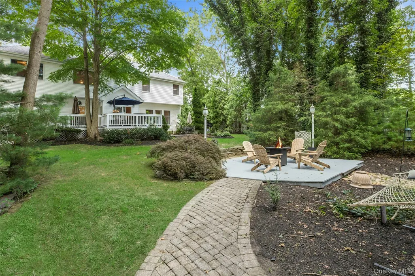
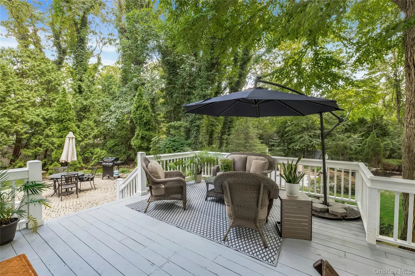
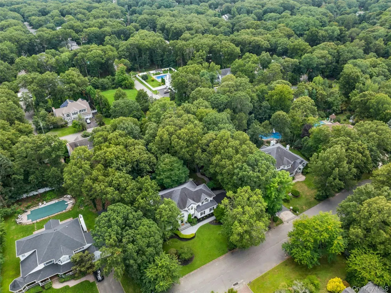
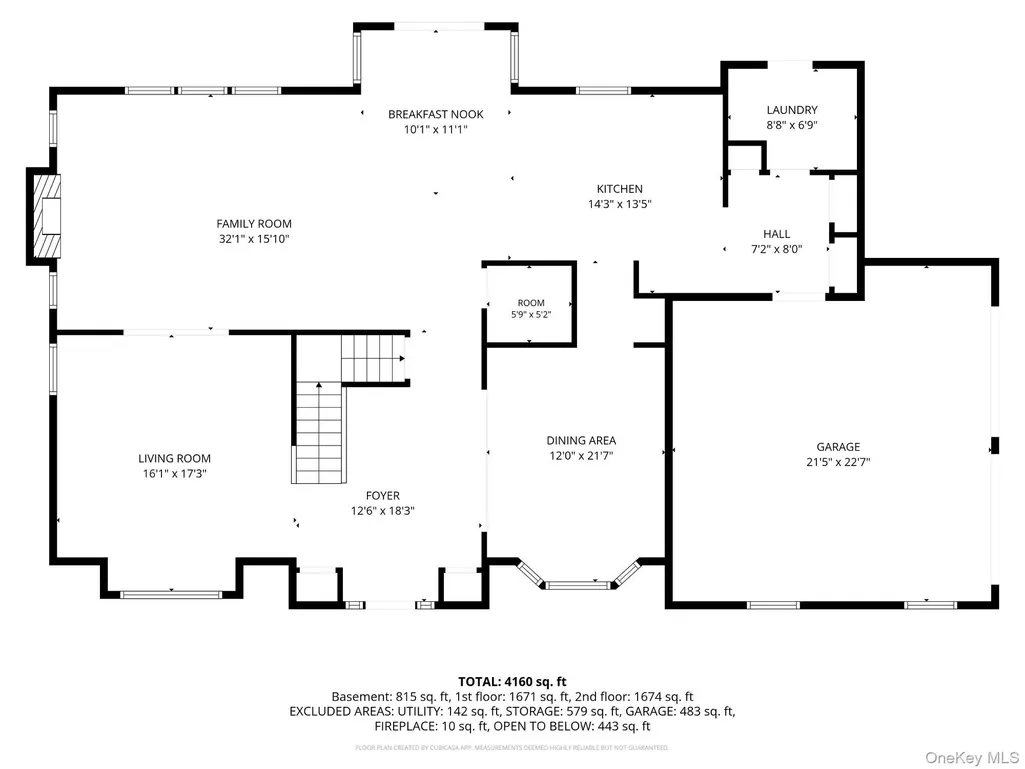
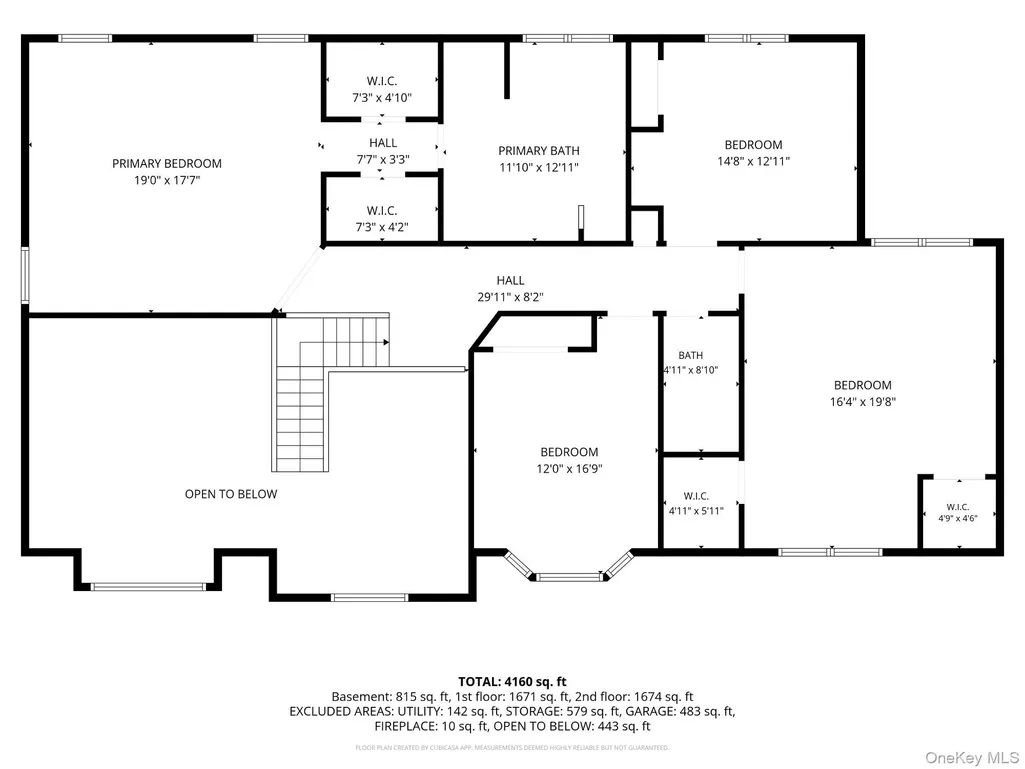
Welcome to this beautifully crafted four bedroom, 3.5-bath Post-Modern Colonial, ideally situated in one of East Setauket’s most sought-after neighborhoods. Set on a private, fully fenced property, the picturesque backyard feels like a personal retreat, complete with a serene pond and charming footbridge, an expansive rear deck, and multiple inviting areas for relaxing, gathering, and entertaining. Inside, impressive architectural details and warm wood floors create an elegant yet comfortable atmosphere. The lovely kitchen features black granite countertops, stainless steel appliances, gas cooking, and a sun-filled breakfast nook that flows seamlessly into the den. Gather around the wood-burning fireplace or host memorable occasions in the formal dining room. The dramatic formal living room showcases soaring ceilings, exquisite chandelier, and a grand staircase leading to the second floor. Upstairs, the spacious primary suite offers a peaceful escape with tray ceilings, two walk-in closets, and a beautifully updated en-suite bath featuring vaulted ceilings, dual sinks, a jetted soaking tub, and a separate shower. An exceptionally large bedroom is located on the opposite side of the home, along with two additional well-proportioned bedrooms. Additional amenities include gas heat, four-zone heating, central air conditioning, and abundant space throughout. With its distinctive interior craftsmanship, exceptional entertaining areas, and storybook outdoor setting, this remarkable East Setauket home offers privacy, elegance, and comfort.
| Elementary School | Middle School | High School |
|---|---|---|
| Nassakeag Elementary School | Paul J Gelinas Junior High School | Ward Melville Senior High School |
| Price History | |
|---|---|
| 9/1/2026 | Listed $1,250,000 |
General Features
| Sewer | Cesspool |
|---|---|
| Heating | Baseboard,Natural Gas |
| Cooling | Central Air |
| Utilities | Electricity Connected,Natural Gas Connected,Trash Collection Public,Water Connected |
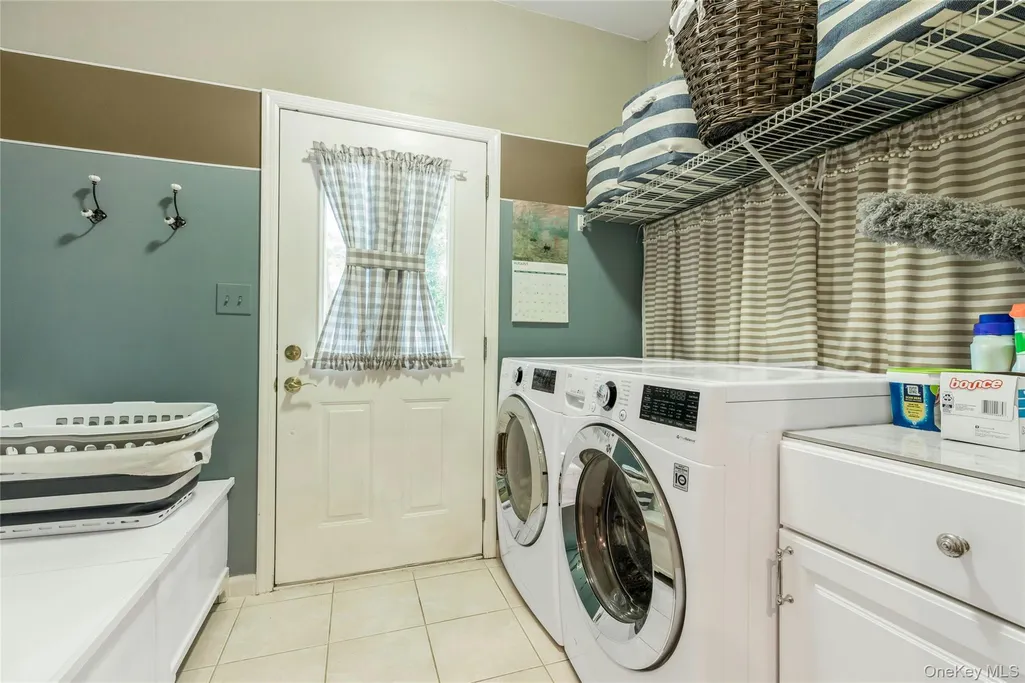
| Appliances | Dishwasher,Dryer,Gas Oven,Gas Range,Oven,Range,Refrigerator,Stainless Steel Appliance(s),Washer,Gas Water Heater |
| Garage Spaces | 2 |
| Architectural Style | Colonial,Post Modern |
| Construction Materials | Stucco,Vinyl Siding |
| Year Built | 1997 |
| Property Subtype | Single Family Residence |
| Tax Year | 2026 |
| Parcel Number | 0200-276-00-04-00-042-000 |
| County | Suffolk County |
| Property Type | Residential |
| HOA | No |
| Subdivision Name | Pond Estates |
| Facing Direction | North |
| Garage Y/N | Yes |
| Total Rooms | 10 |
| Full Baths | 3 |
| Directions | 347 to Pond to Cobbler |
| High School | Ward Melville Senior High School |
| City | Brookhaven |
| Senior Community Y/N | No |
| High School District | Three Village |
| Carport Y/N | No |
| Spa Features | Bath |
| Elementary School | Nassakeag Elementary School |
| Property Attached Y/N | No |
| Tax Annual Amount | 24070 |
| Middle/Junior High School | Paul J Gelinas Junior High School |
| Property Condition | Updated/Remodeled |
| Virtual Tour | https://jumpvisualtours.com/story/496274/u |
| Building Area Units | Square Feet |
| Standard Status | Active |
| Middle/Junior School District | Three Village |
| Elementary School District | Three Village |
| Tax Assessed Value | 5690 |
| PostalCity | East Setauket |
| AttributionContact | 631-758-2552 |
| Listing Appliances | Dishwasher, Dryer, Gas Oven, Gas Range, Oven, Range, Refrigerator, Stainless Steel Appliance(s), Washer, Gas Water Heater |
Interior Features
| Interior Amenities | Breakfast Bar,Cathedral Ceiling(s),Ceiling Fan(s),Chandelier,Crown Molding,Double Vanity,Entrance Foyer,Formal Dining,Granite Counters,High Ceilings,His and Hers Closets,Open Floorplan,Open Kitchen,P |
|---|---|
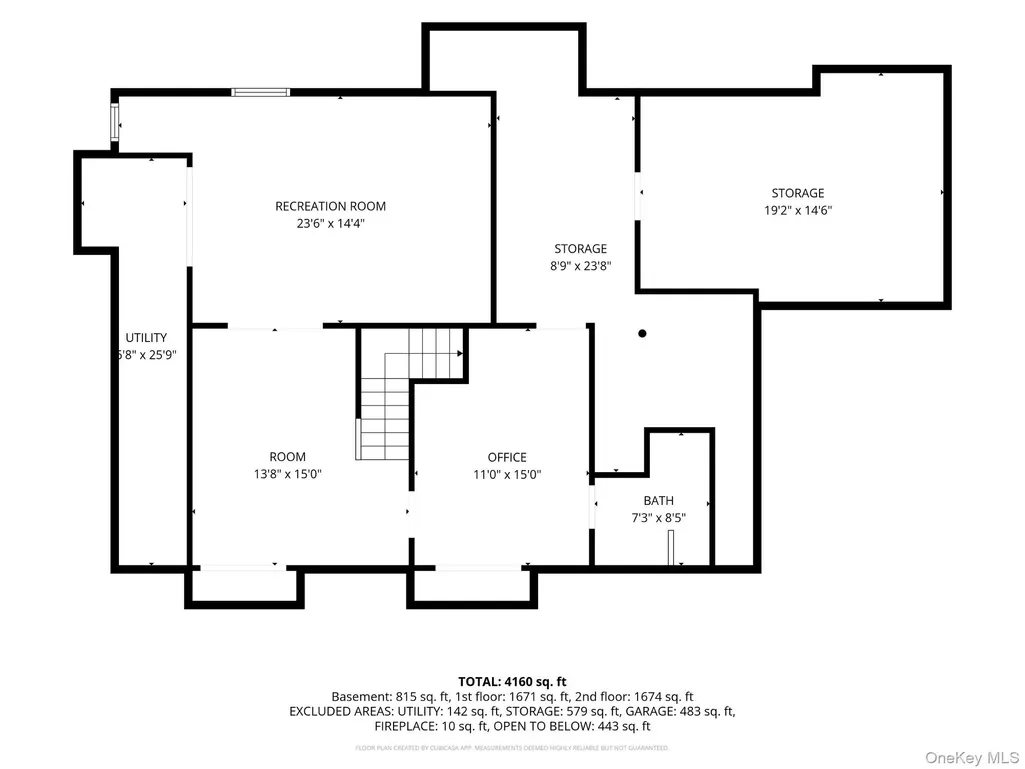
| Basement | Partial,Partially Finished,Storage Space |
| Flooring | Carpet,Hardwood,Tile,Vinyl,Wood |
| Total Fireplaces | 1 |
| Fireplace Features | Living Room,Wood Burning |
| Formal Dining | Yes |
| Basement Features | Partial, Partially Finished, Storage Space |
| Basement (Y/N) | Yes |
| Window Features | Oversized Windows |
| Fireplace Y/N | Yes |
| Half Baths | 1 |
| Total Bedrooms | 4 |
| Total Baths | 4 |
| General Features | Breakfast Bar,Cathedral Ceiling(s),Ceiling Fan(s),Chandelier,Crown Molding,Double Vanity,Entrance Foyer,Formal Dining,Granite Counters,High Ceilings,His and Hers Closets,Open Floorplan,Open Kitchen |
| Walk-In Closet | Yes |
| Entrance Foyer | Yes |
| Ceiling Fan(s) | Yes |
Exterior Features
| Fencing | Back Yard,Fenced,Vinyl |
|---|---|
| Parking Features | Attached,Driveway,Garage |
| Water Source | Public |
| Parking Features | Attached, Driveway, Garage |
| Waterfront Y/N | No |
Amenities
- Foreclosure
- Views
- Short Sale
- New Construction
- Adult 55+
- Lease To Own
- No HOA Fees
- Furnished
- Primary On Main
- Air Conditioning
- Seller Finance
- Green
- Fixer Upper
- Horse
- Golf
- Fireplace
- Deck
- Garage
- Basement
- Pool
Property vs Single Family Average in 11733
Price
Taxes
Year Built
Visits
 OneKey® MLS required Copyright, Source of Data and Disclaimer for IDX display
Information Copyright 2026, OneKey® MLS. All Rights Reserved.
The source of the displayed data is either the property owner or public record provided by non-governmental third parties. It is believed to be reliable but not guaranteed. This information is provided exclusively for consumers' personal, non-commercial use.
The data relating to real estate for sale on this website comes in part from the
OneKey® MLS required Copyright, Source of Data and Disclaimer for IDX display
Information Copyright 2026, OneKey® MLS. All Rights Reserved.
The source of the displayed data is either the property owner or public record provided by non-governmental third parties. It is believed to be reliable but not guaranteed. This information is provided exclusively for consumers' personal, non-commercial use.
The data relating to real estate for sale on this website comes in part from the
